The Arid Garden
Landscape Construction · Wandin, Melbourne
A living sculpture. A place for reflection.
A distinctive arid garden combining sculptural planting, natural stone and handcrafted features to create a peaceful retreat overlooking the surrounding landscape.
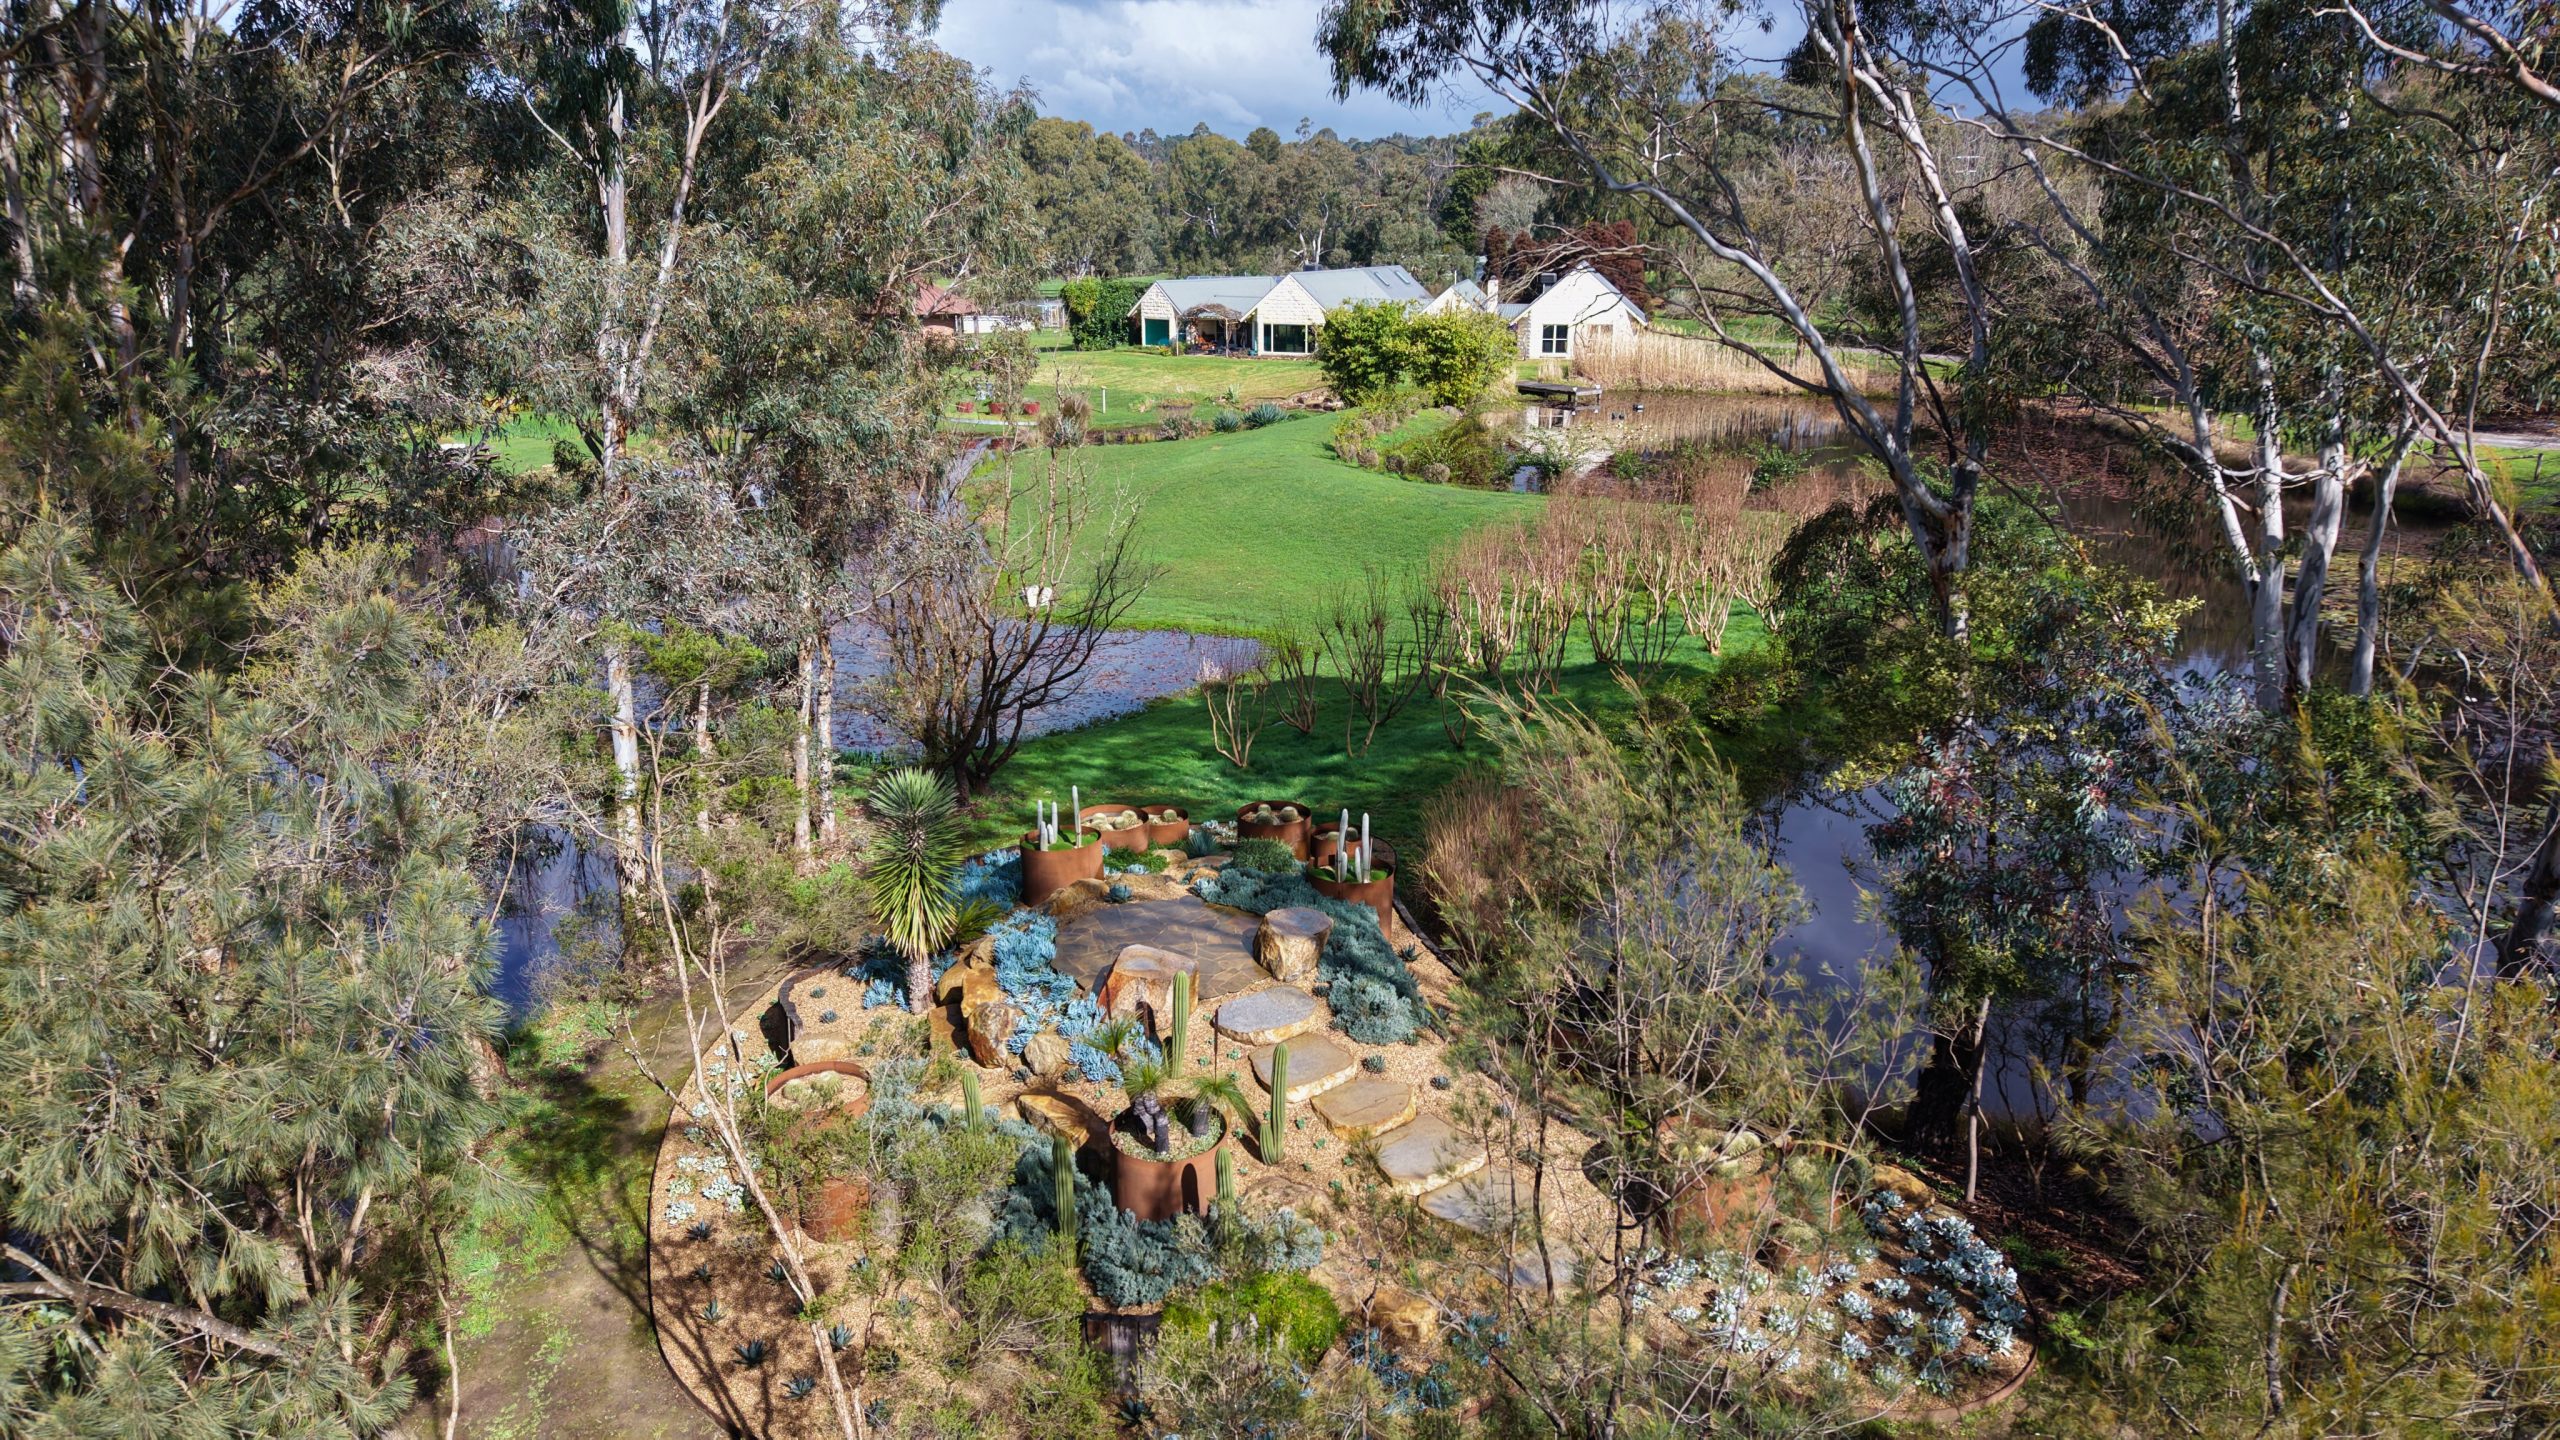
Set within an expansive Wandin North property, The Arid Garden transforms an underutilised viewing platform into a striking garden retreat, designed for quiet reflection and appreciation of the surrounding landscape.
Working with clients of more than a decade, Maroondah Landscapes created a unique garden room within the property's established landscape, bringing together architectural planting, natural materials and carefully considered construction techniques.
Inspired by existing Agaves, the garden features a diverse collection of succulents and groundcovers, selected for their contrasting forms, textures and colours. The result is a distinctive landscape that offers visual interest throughout the year while responding to the site's challenging growing conditions.
LOCATION
Wandin North
LANDSCAPE
Maroondah Landscapes
PROJECT TYPE
Arid & Succulent Garden
The Landscape Details
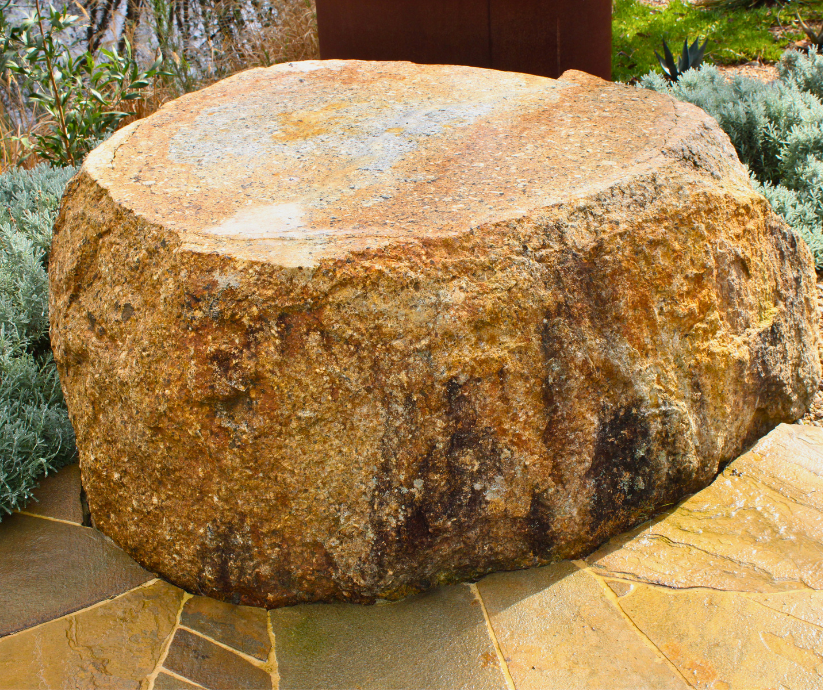
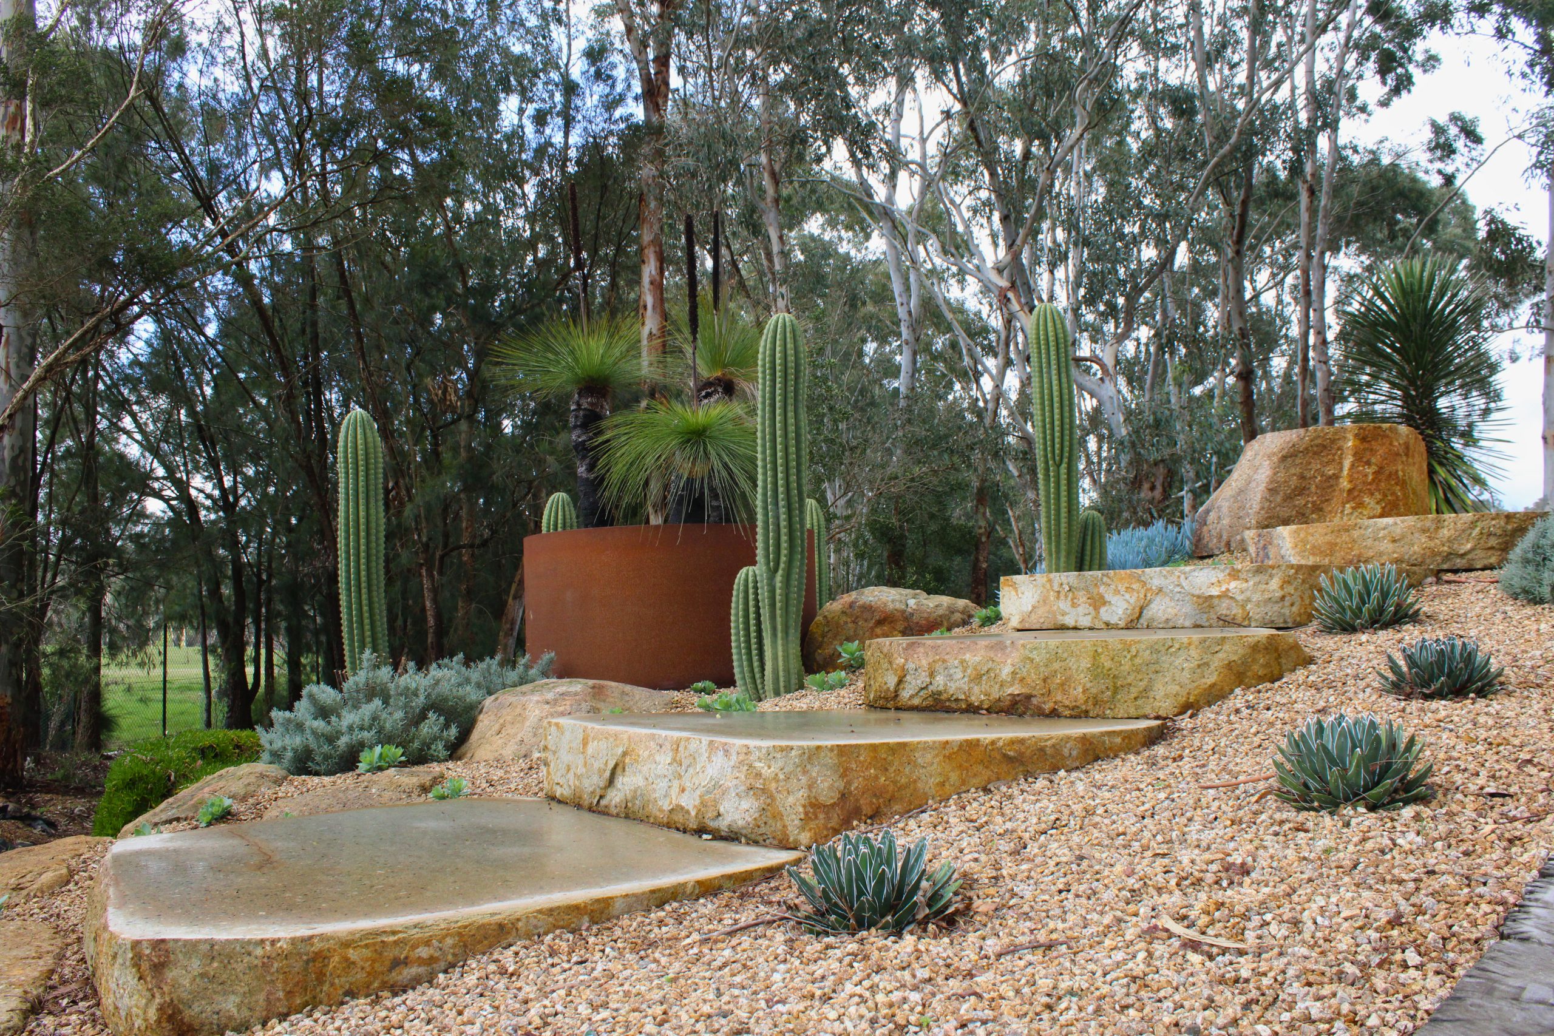
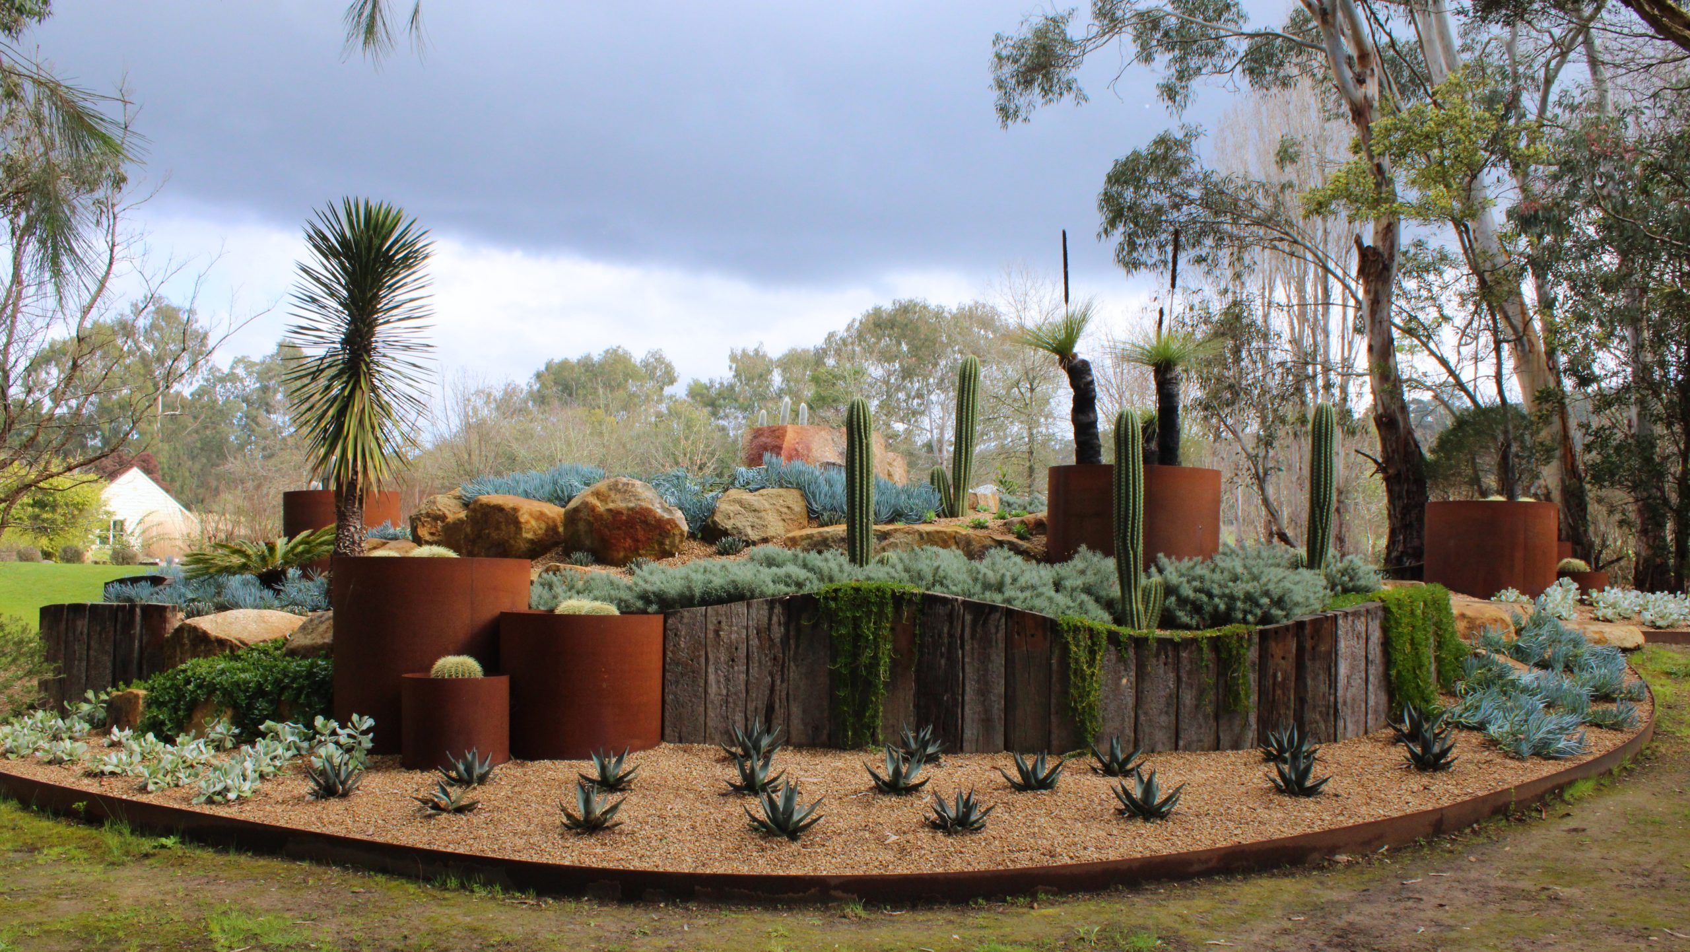
Natural materials and sculptural planting define this unique garden, with Castlemaine slate crazy paving, granite rockwork and Corten steel creating a rich combination of textures and earthy tones.
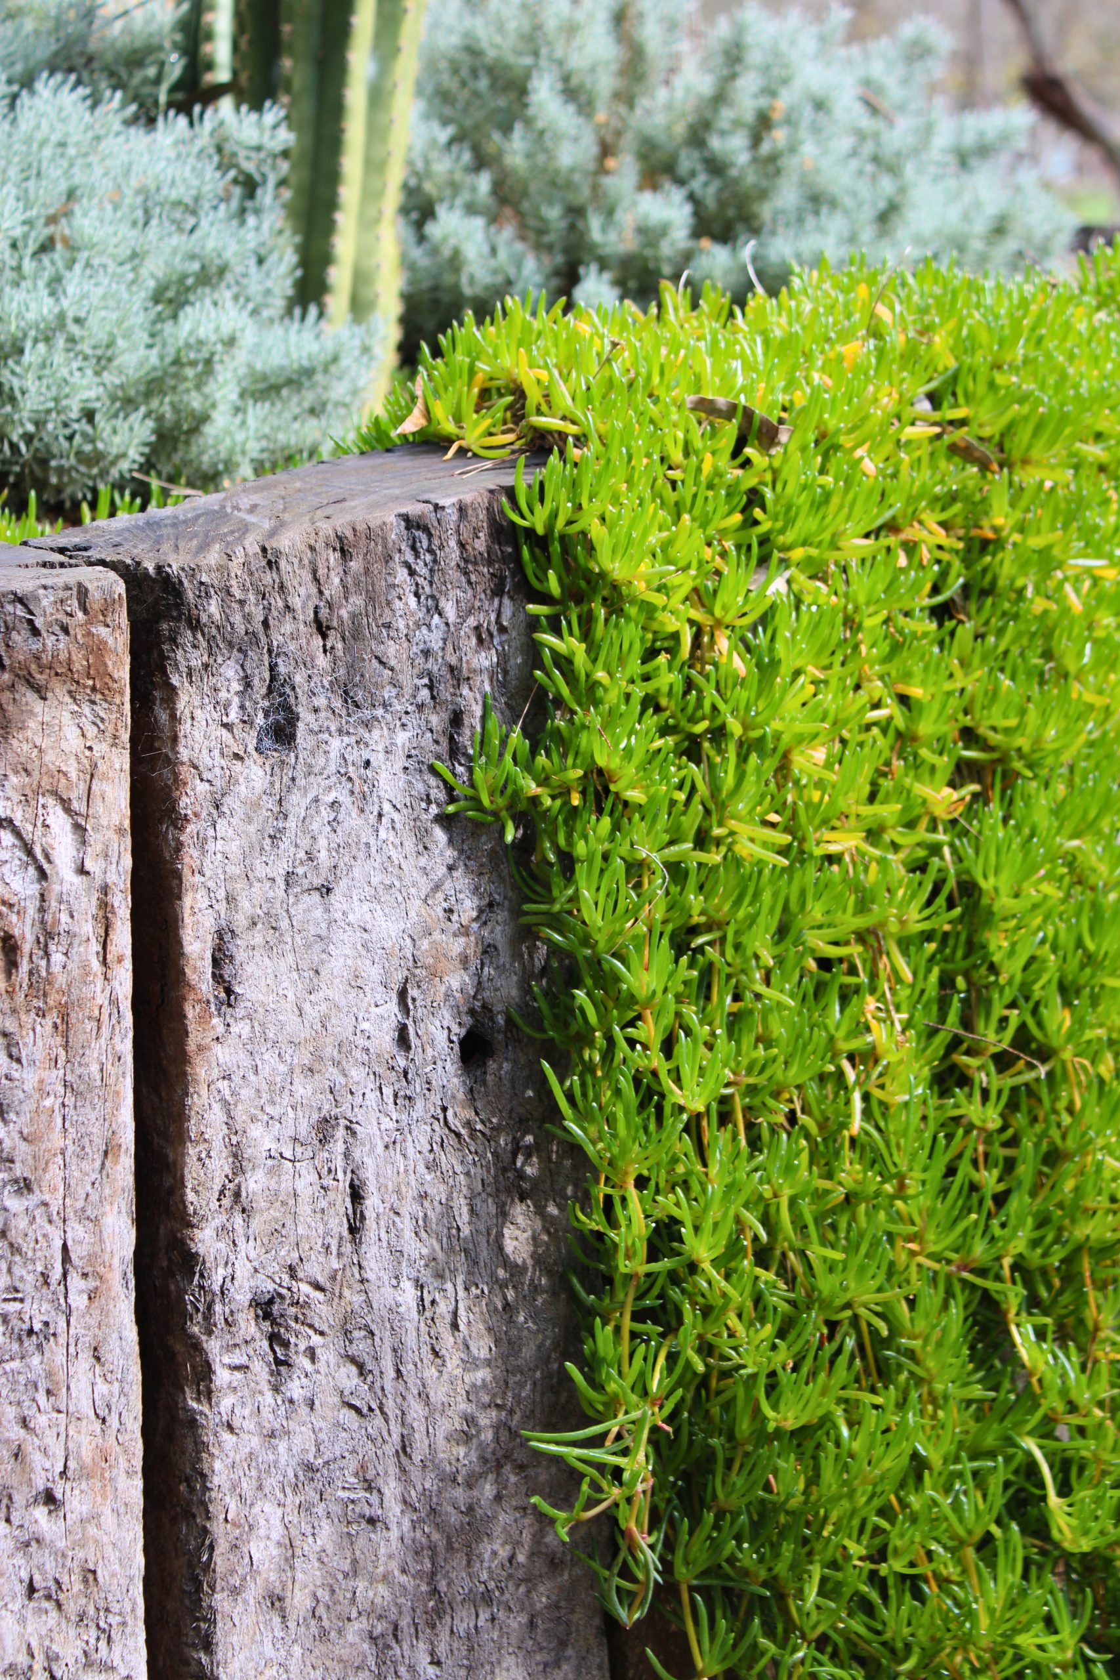
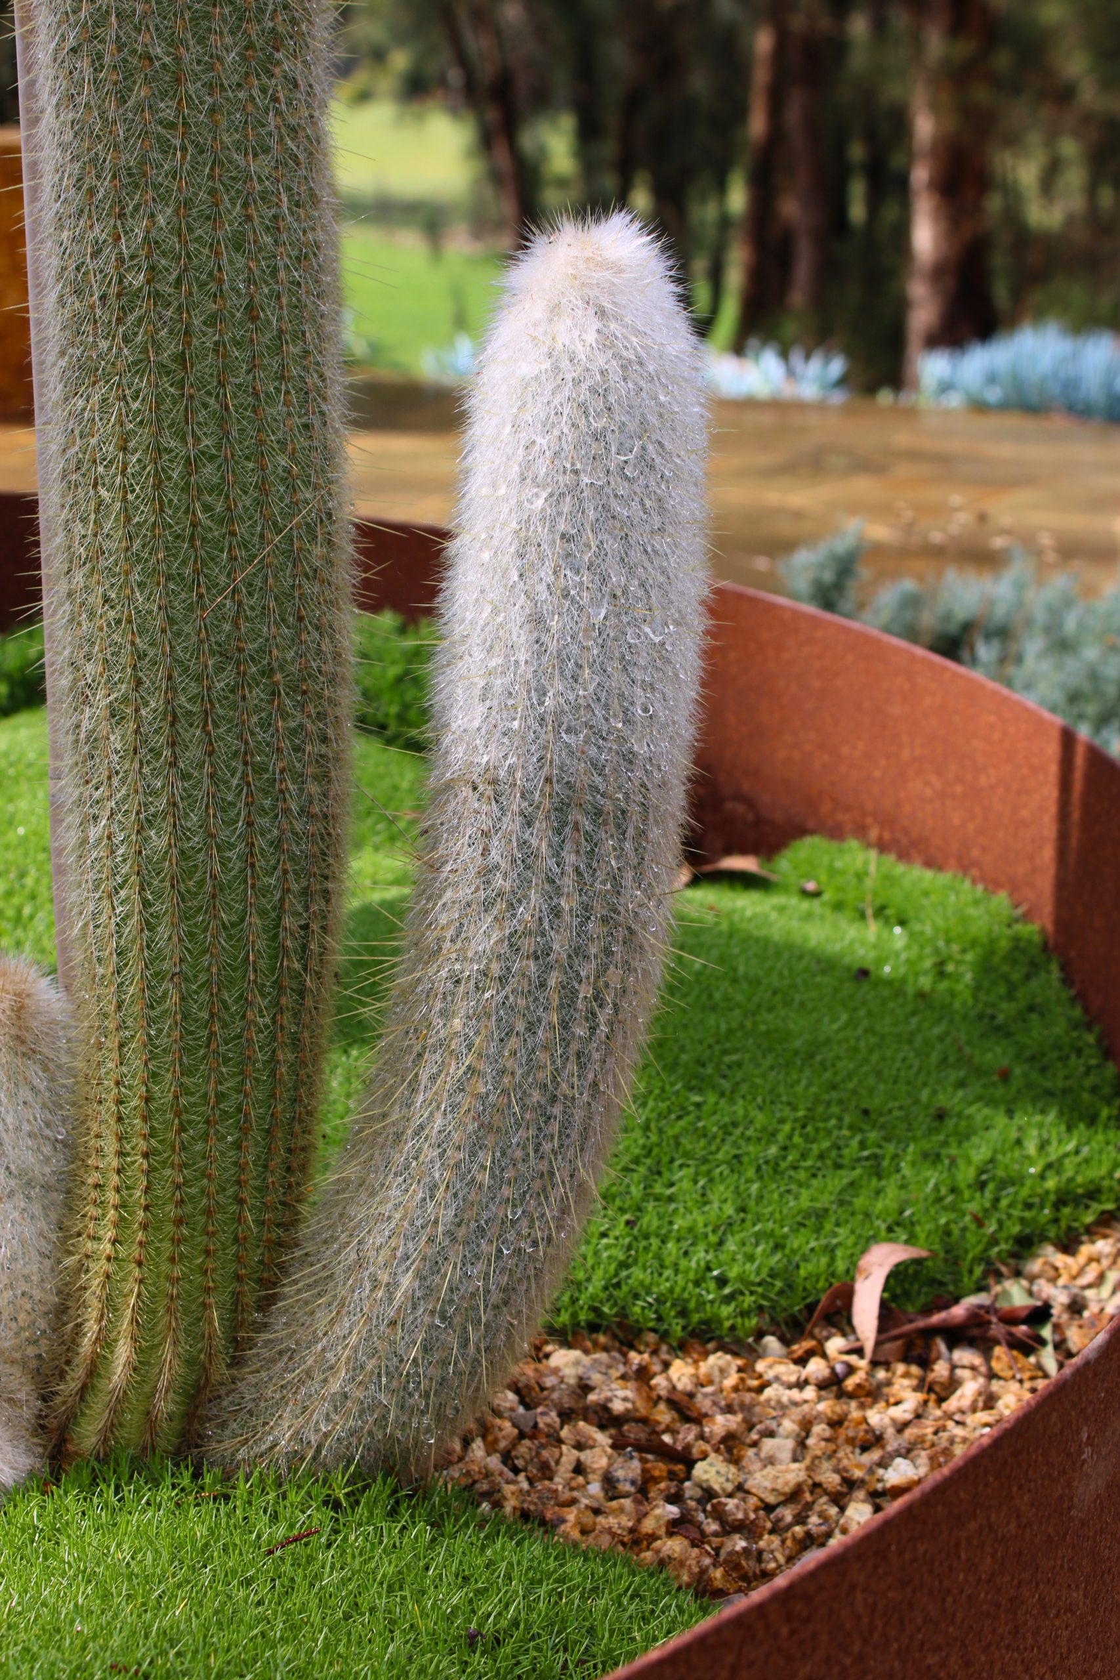
Established Agaves were carefully transplanted and incorporated into the new design, complemented by a diverse selection of succulents and groundcovers chosen for their resilience to full sun and frost.
Curved granite seating creates an inviting reflection space, while handcrafted palisade walls constructed from recycled timber sleepers introduce flowing, wave-like forms. Each sleeper was individually cut to achieve the distinctive curves, an intricate process requiring approximately 15 chainsaw blades.
Thoughtful Construction. Challenging Terrain.
Situated on a traditional floodplain, the garden required an innovative approach to drainage and soil preparation to support the specialised planting and ensure long-term performance.
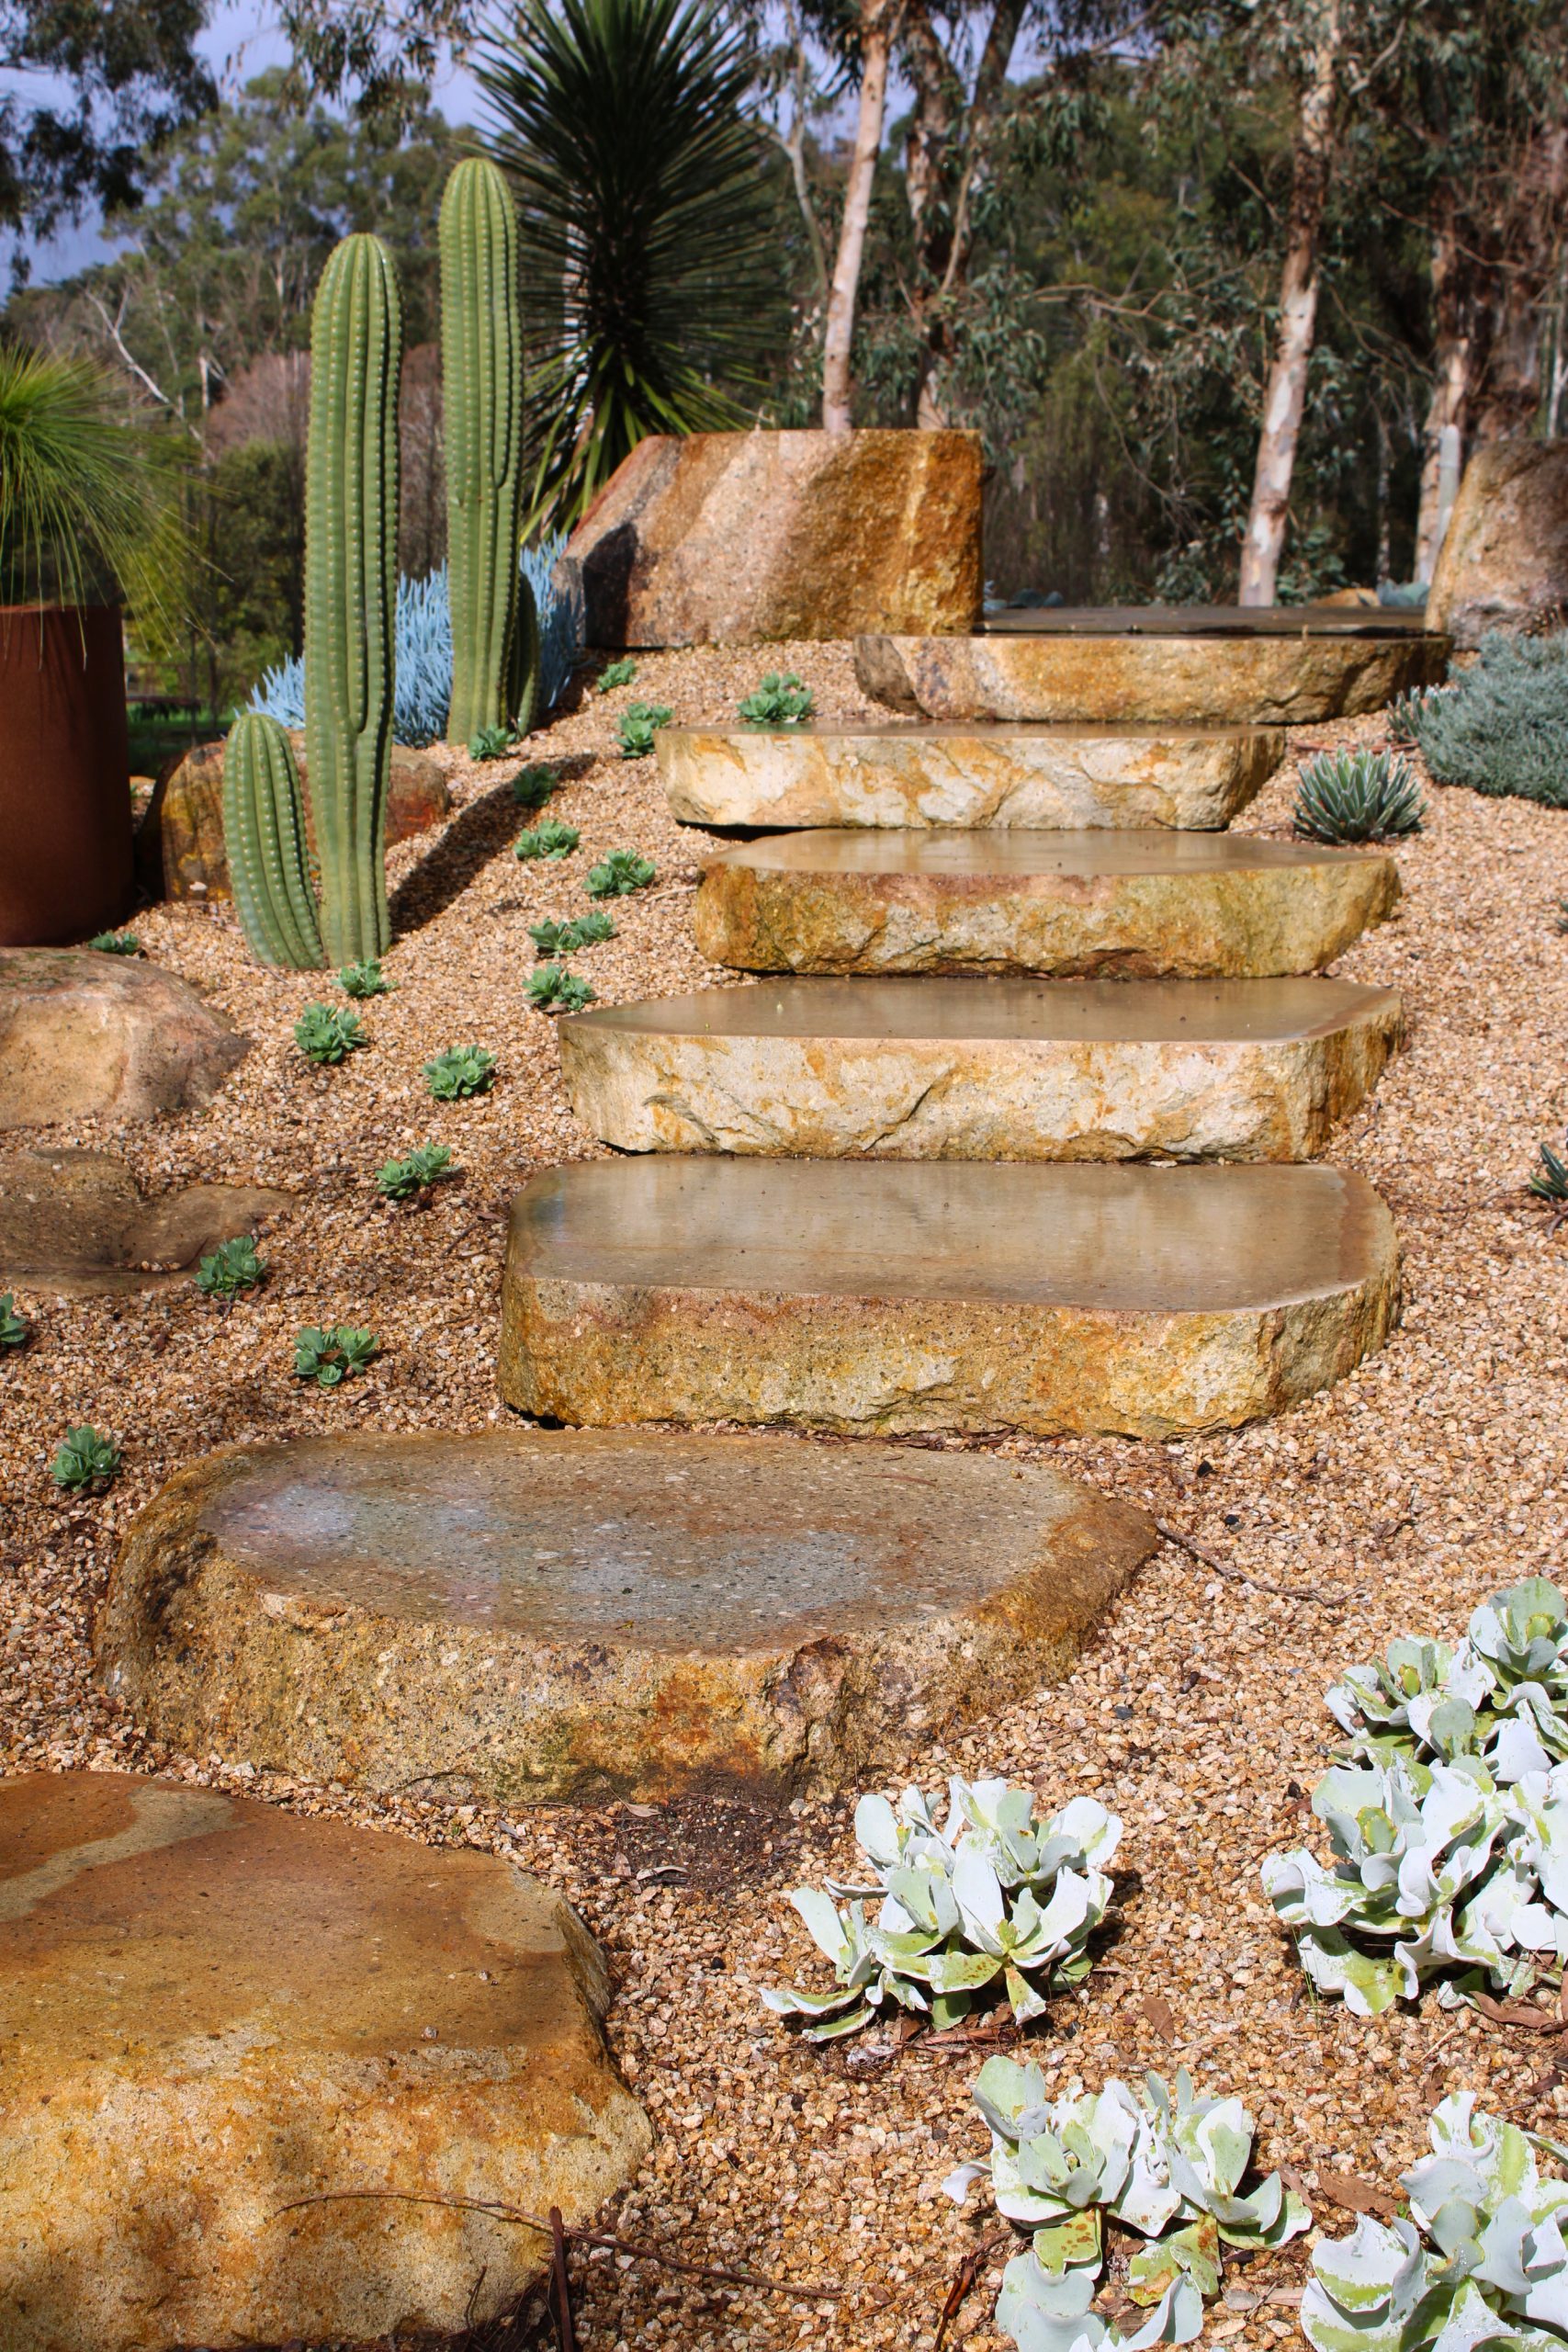
Raised approximately 2–3 metres above the surrounding ground level, the garden incorporates custom soils and a bespoke free-draining growing medium. A staircase provides access to the elevated reflection area, creating a welcoming transition into the space.
Despite restricted access around established trees and existing drainage infrastructure, the completed garden has become a striking focal point within the property. Both a living sculpture and an intimate retreat, it offers a unique perspective across the lakes and residence.
PROJECT
Residential arid & succulent garden
CUSTOM ELEMENTS
Curved granite seating, recycled timber palisade walls
CONSTRUCTION
Elevated garden with custom drainage and soil preparation
LOCATION
Wandin North, Victoria
LANDSCAPE FEATURES
Castlemaine slate, granite rockwork, Corten steel
PLANTING
Established Agaves, succulents and textured groundcovers